Anna Grichanenko Spatial Experience Design

Anna Grichanenko

I design rooms that tell a brand's story, inspired by my love of art, history and culture.

Interiors, showrooms, boutiques, exhibitions and events.

Selected work
  1. Fendi CasaShowroom & officesInterior architecture
  2. Matsu HousePrivate residenceResidential interior
  3. Ballerina FarmHot cocoa pop-upMobile activation
  4. BaccaratHotel boutiqueRetail interior
  5. AkariWhisky pavilionBrand activation
  6. Yohji YamamotoRetrospectiveExhibition design
Interior architecture

Fendi Casa

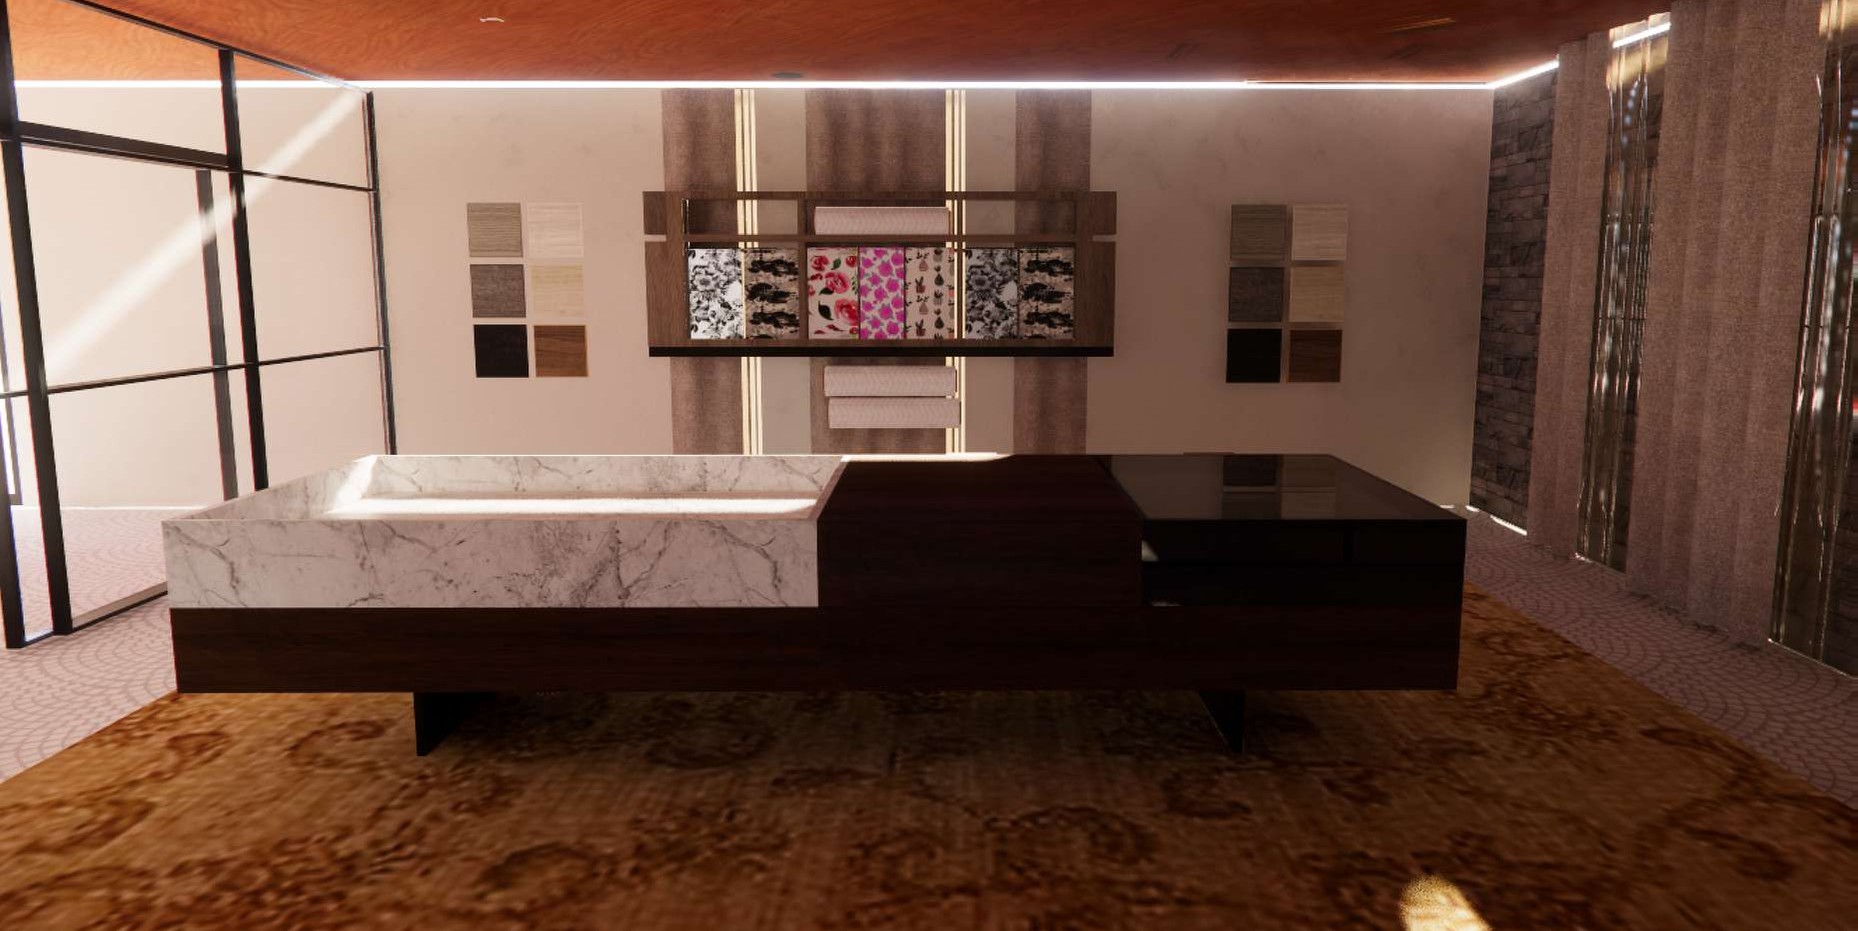
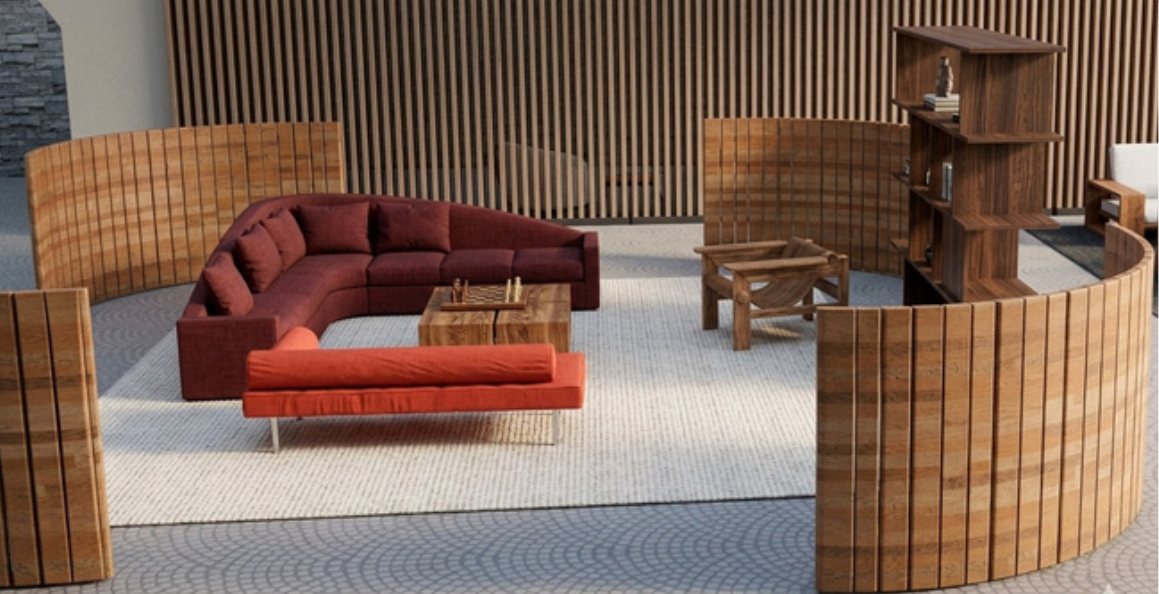
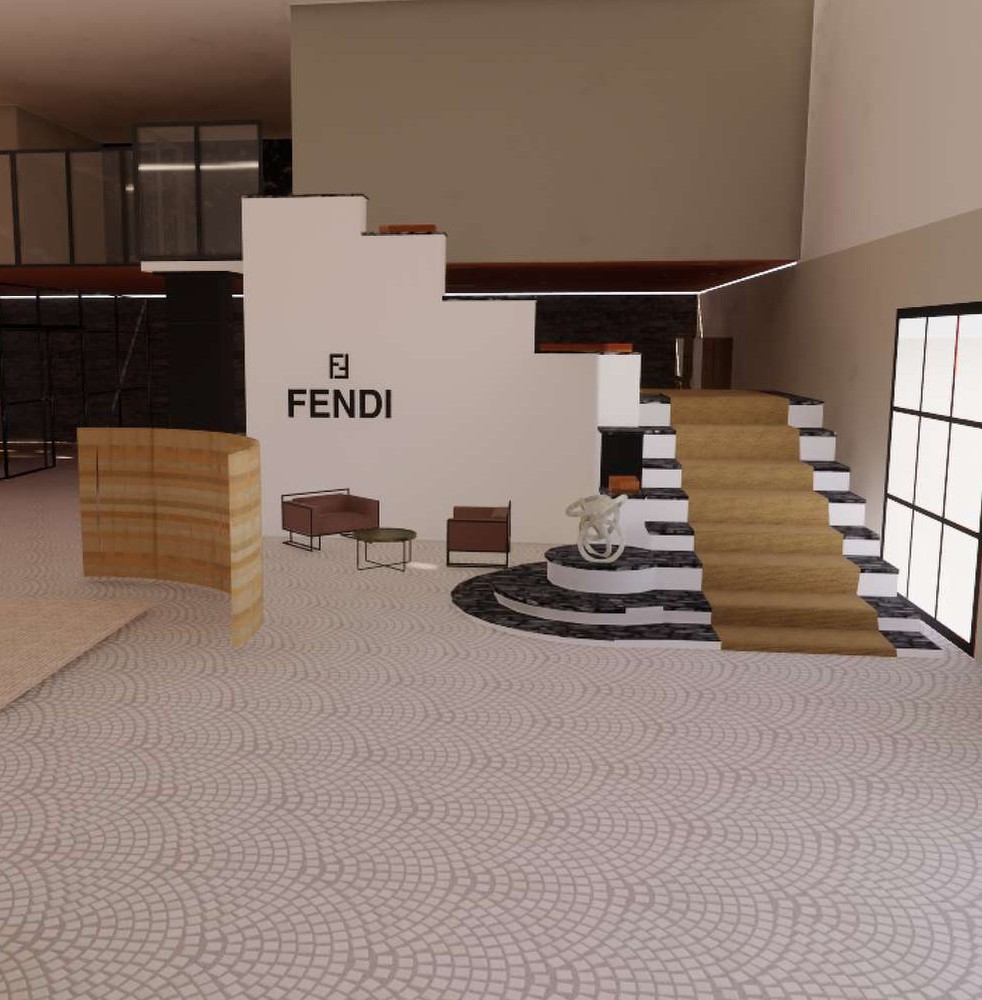
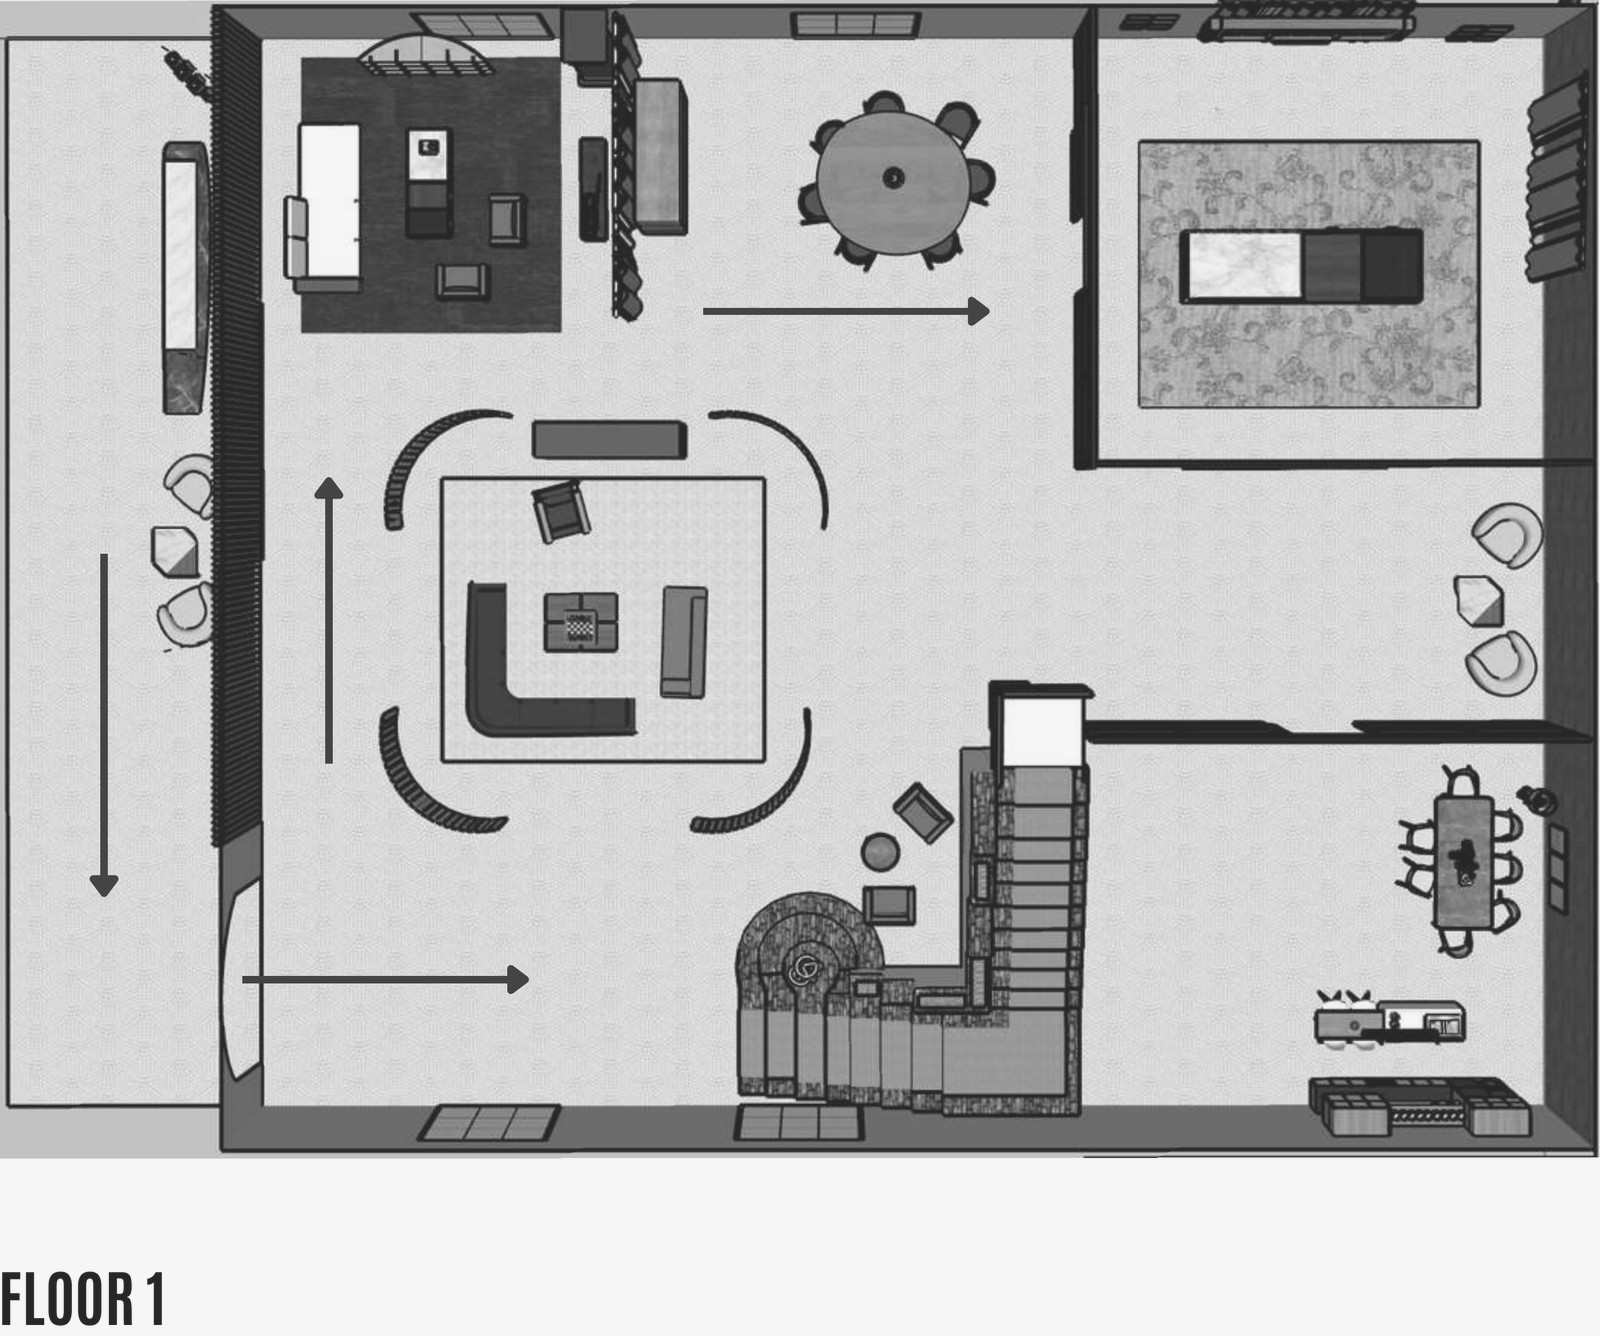
A two-floor showroom and office for Fendi's home division, launched in 1987 to carry the house's Italian craftsmanship into furniture. The plan leads visitors from a marble and walnut reception past a sculptural stair, into a lounge enclosed by curved timber screens.

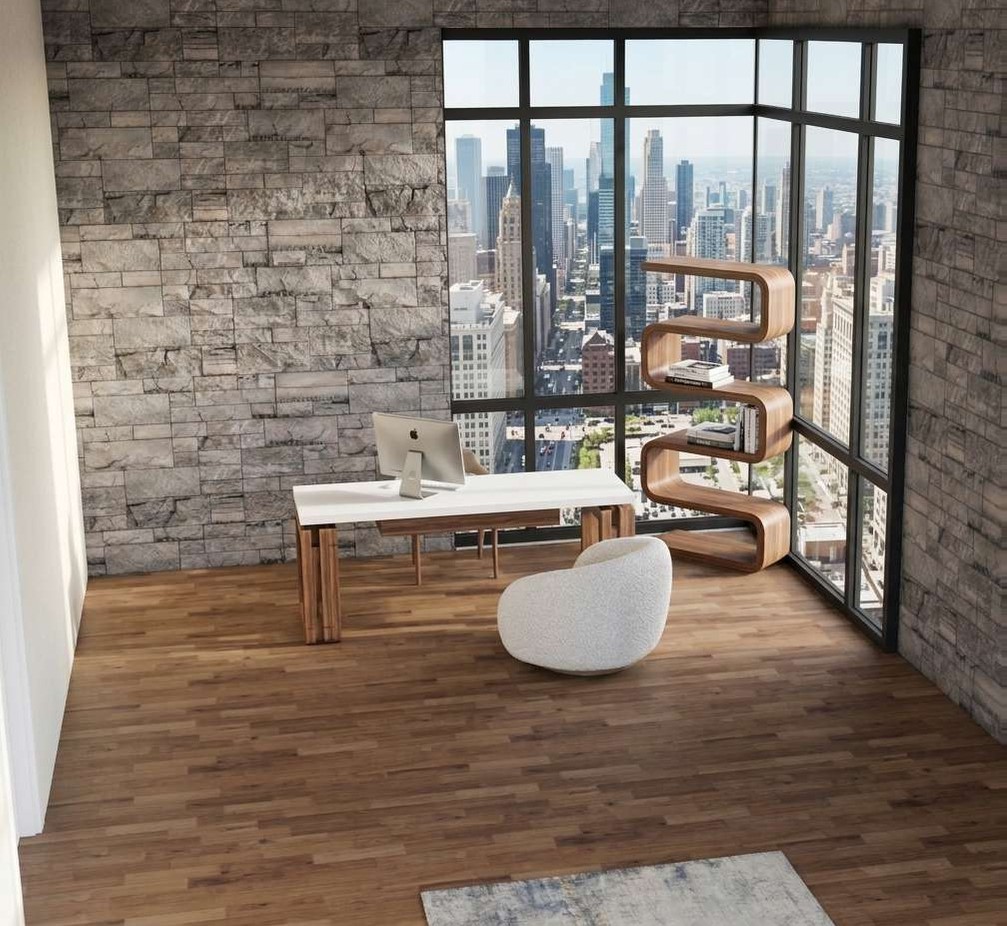
Upstairs, executive offices and a conference room look out over the city. Pieces from the Fendi Casa collection furnish every room.

Context
Concept project, 2026
Scope
Block plan, floor plan, 3D visualisation
Program
Reception, showroom, lounge, offices
View full deck
Reception desk in white marble and walnut with fabric display wall
Lounge with red sectional inside curved timber screens
Lounge
Sculptural stair and showroom floor
Showroom stair
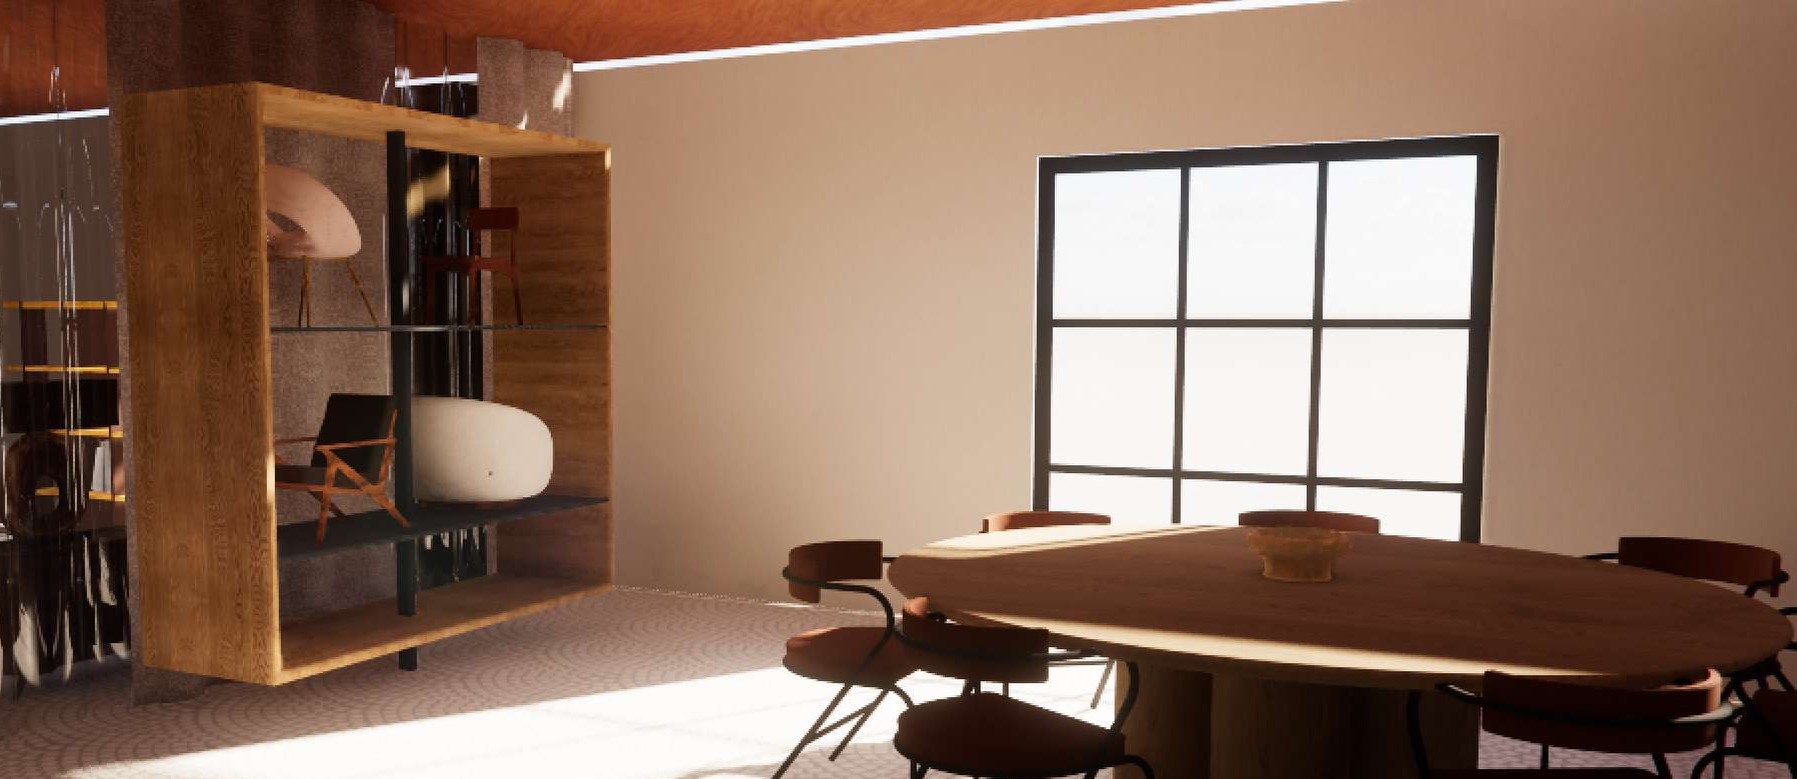
Dining area with a timber shelf displaying chairs
Kitchen & dining
Executive office with skyline view
Executive office
Furnished floor plan, floor 1
Floor 1 plan
Residential interior

Matsu House

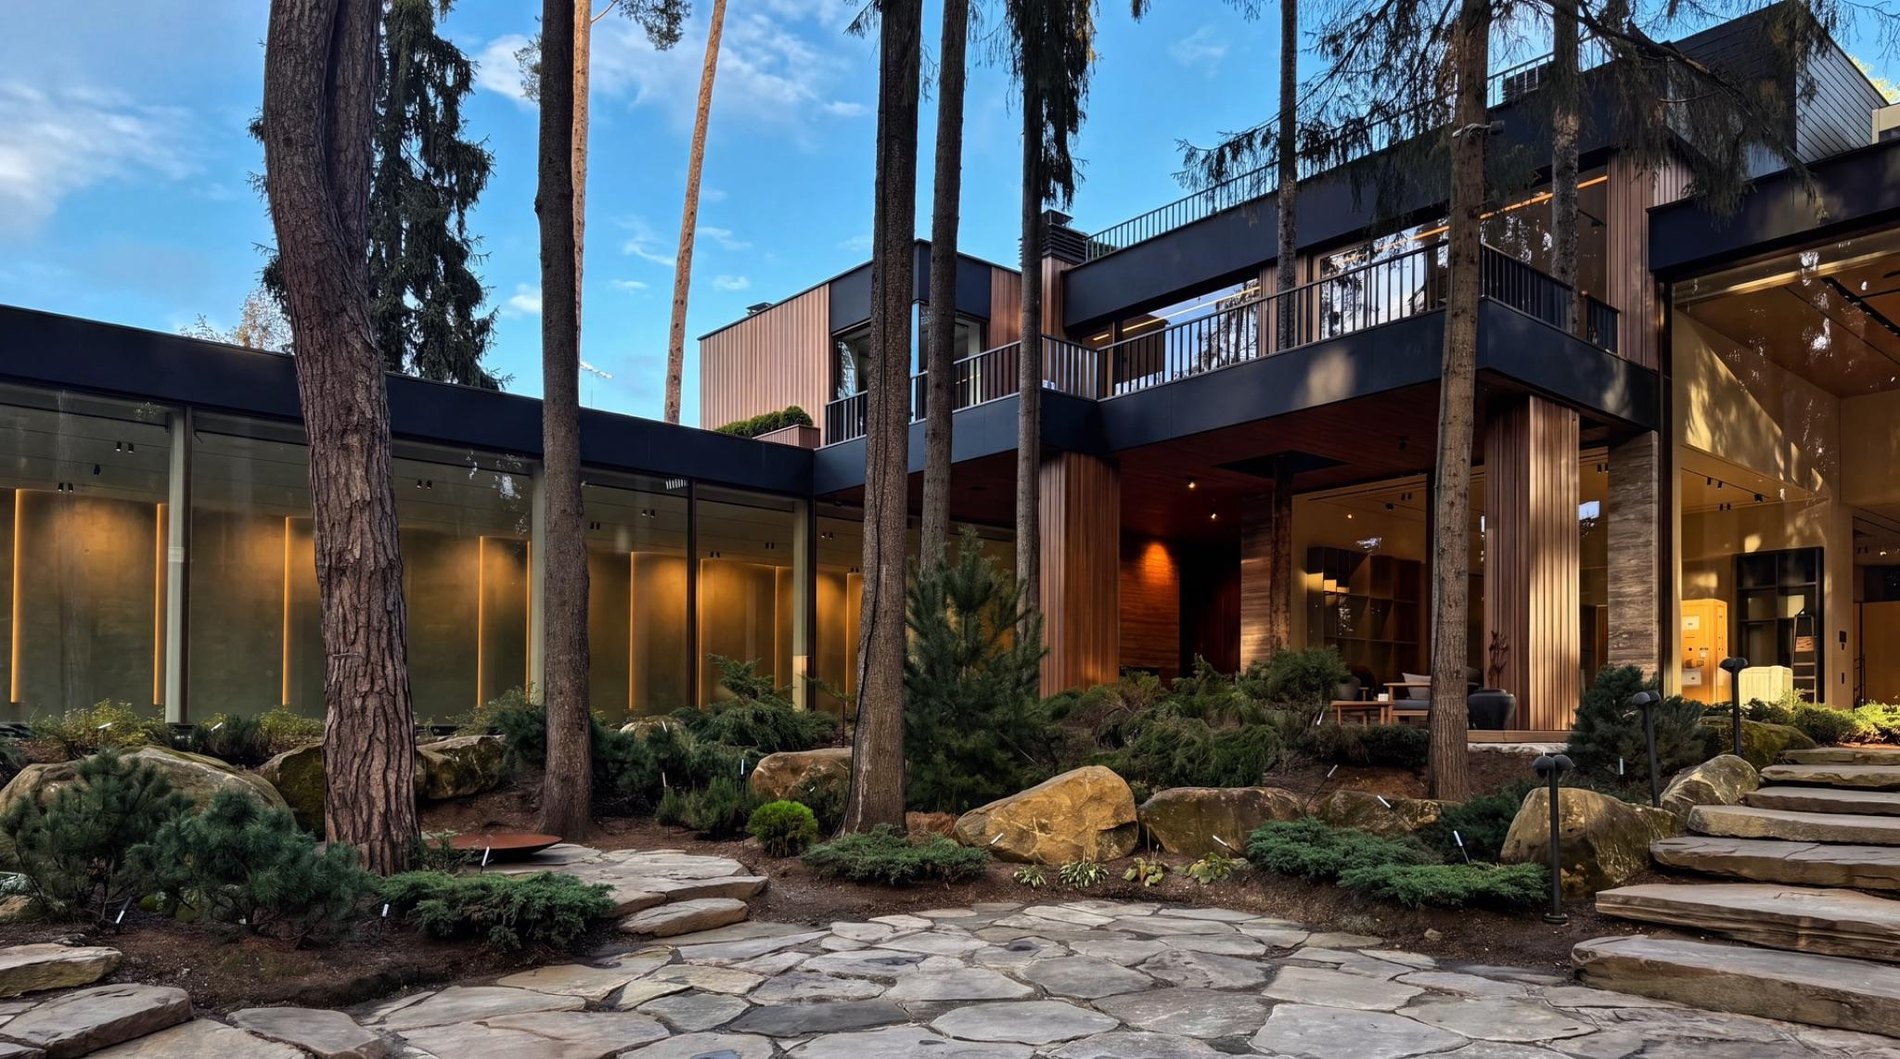
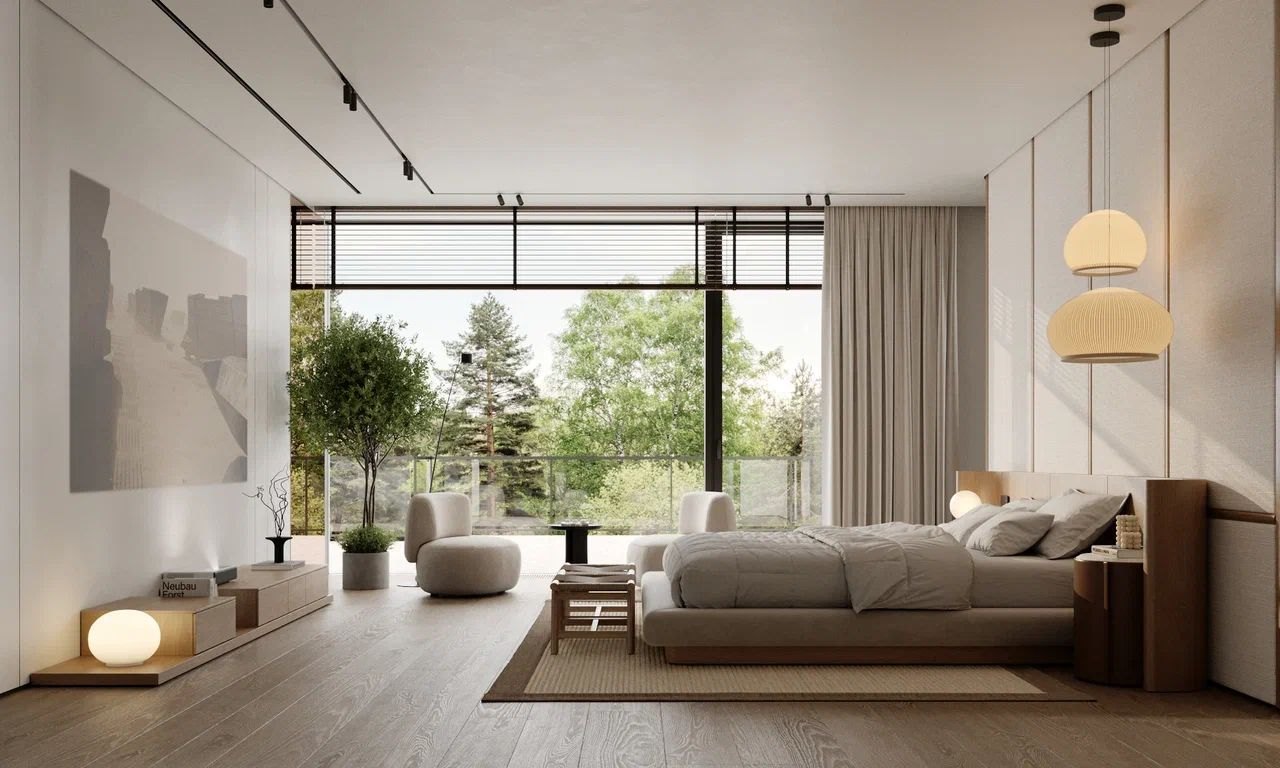
A 1,200 m² family residence on a forested plot of century-old pines in Nikolina Gora, outside Moscow. The house was positioned to keep every tree on the site, and panoramic glazing makes the forest part of each room.

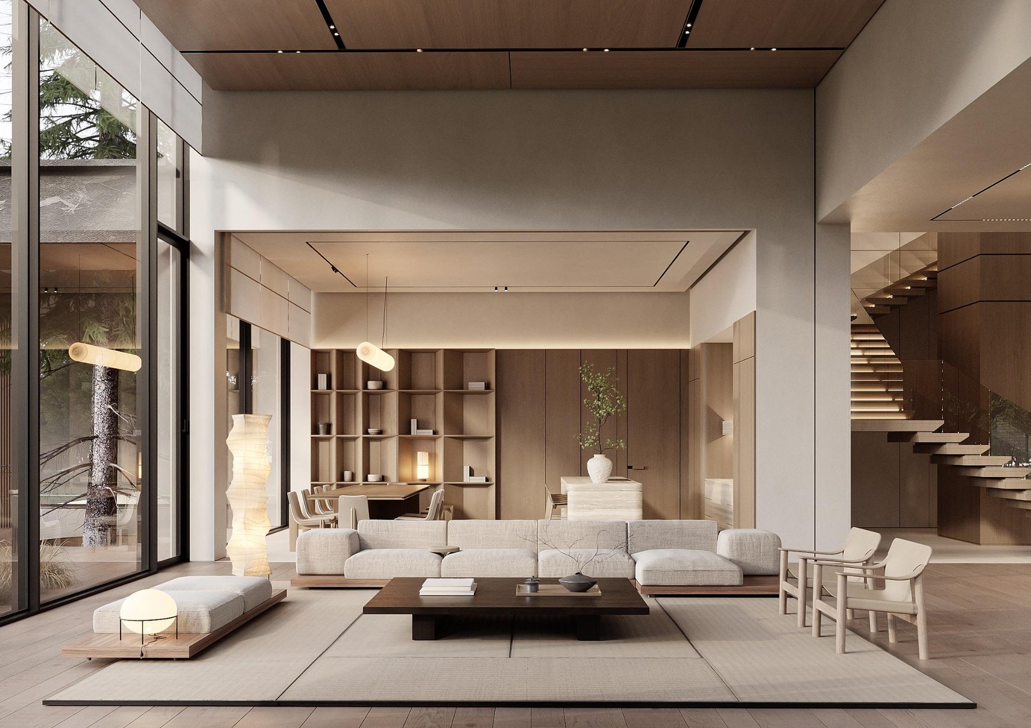
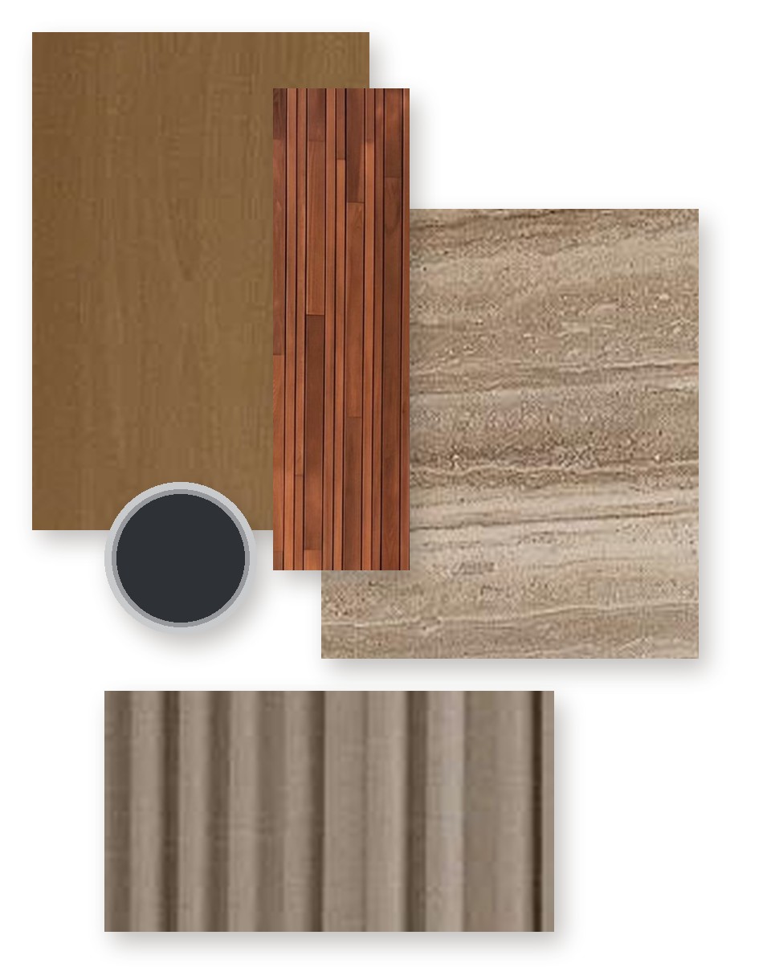
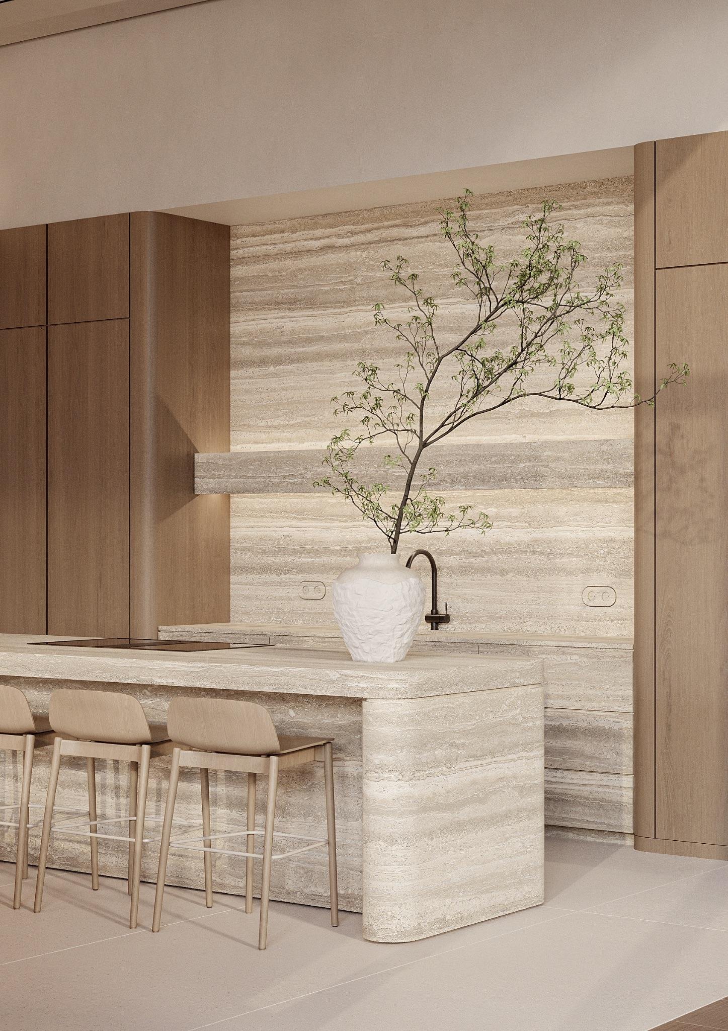
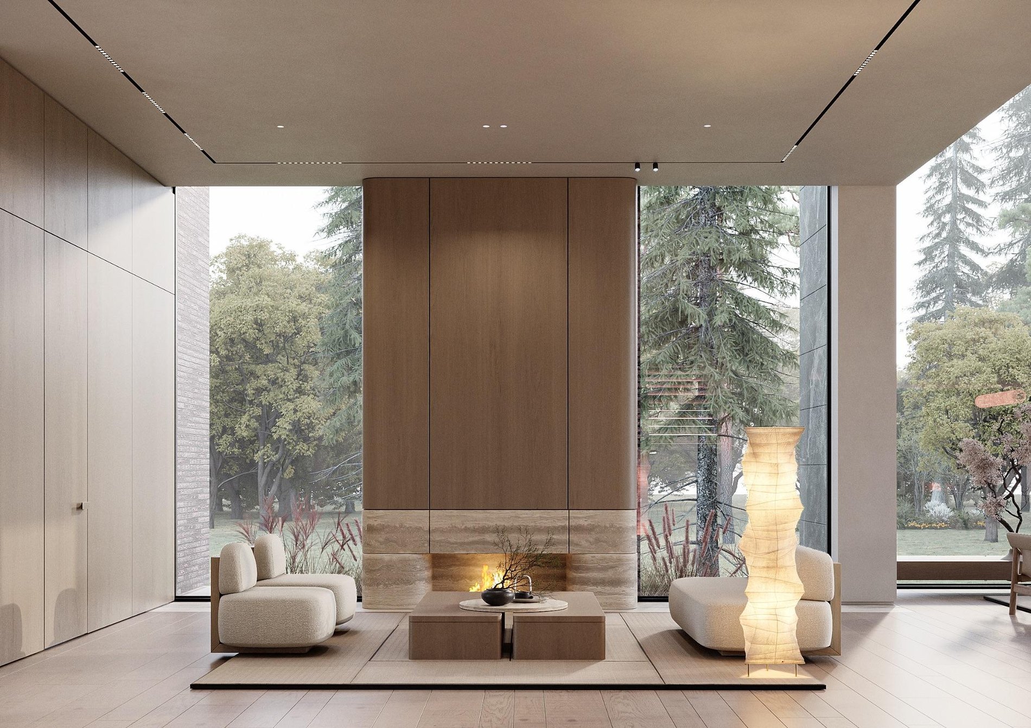
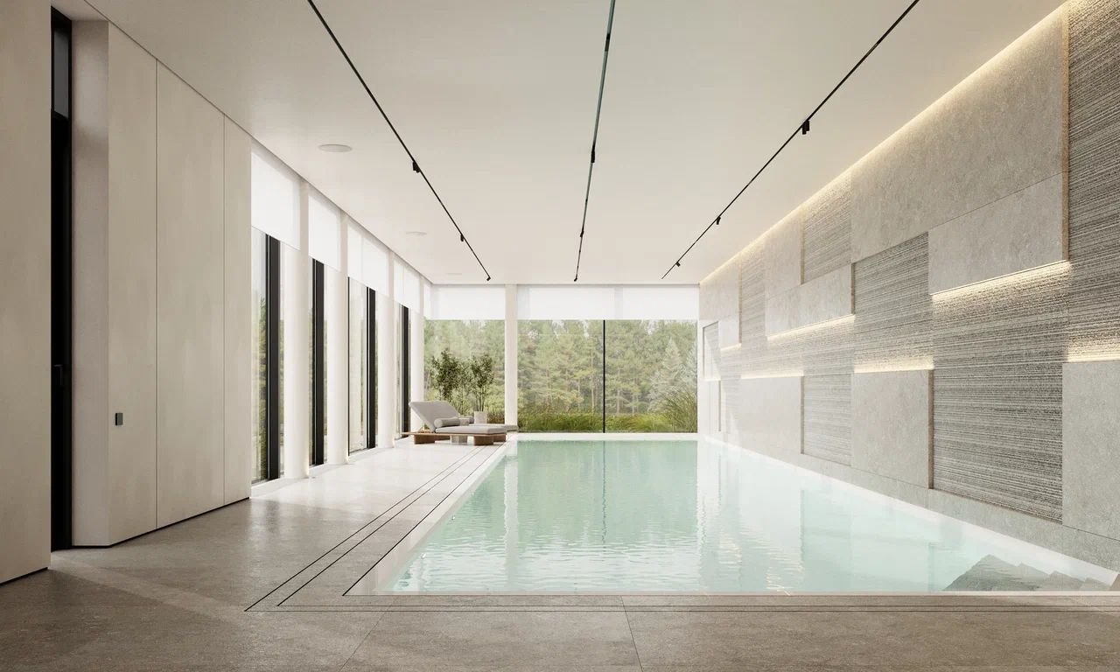
Inside, Japanese philosophy meets Scandinavian minimalism: grey travertine, thermo-ash and oak veneer, fabric wall panels and a muted palette, with open space, air and light. The program includes a spa with pool and sauna, a master suite with its own terrace, five family bedrooms and a roof terrace above the pines.

Context
Internship project
Location
Nikolina Gora, Moscow region
Type
Private residence, 1,200 m²
Materials
Travertine, thermo-ash, oak, linen
Matsu House at dusk among century-old pines
Exterior
Living room with low sofas and panoramic glazing
Living room
Material samples: oak veneer, thermo-ash planks, travertine, linen and a RAL 7021 frame colour chip
Oak veneer · thermo-ash · travertine · linen
Kitchen island and wall clad in travertine
Kitchen
Travertine fireplace between floor-to-ceiling windows
Fireplace lounge
Indoor pool with a garden view
Indoor pool
Master bedroom opening onto the pines
Master bedroom
Mobile activation

Ballerina Farm

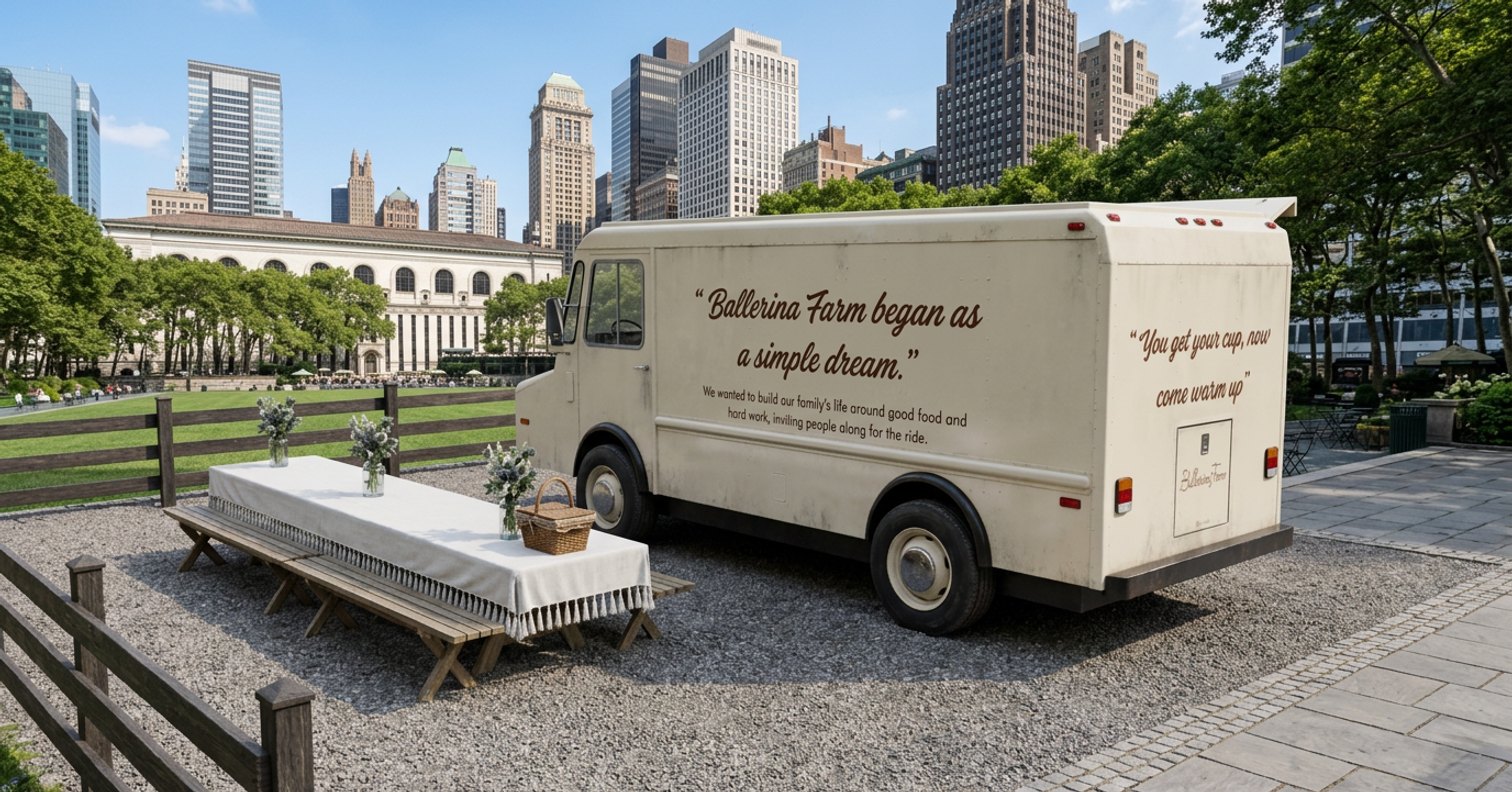
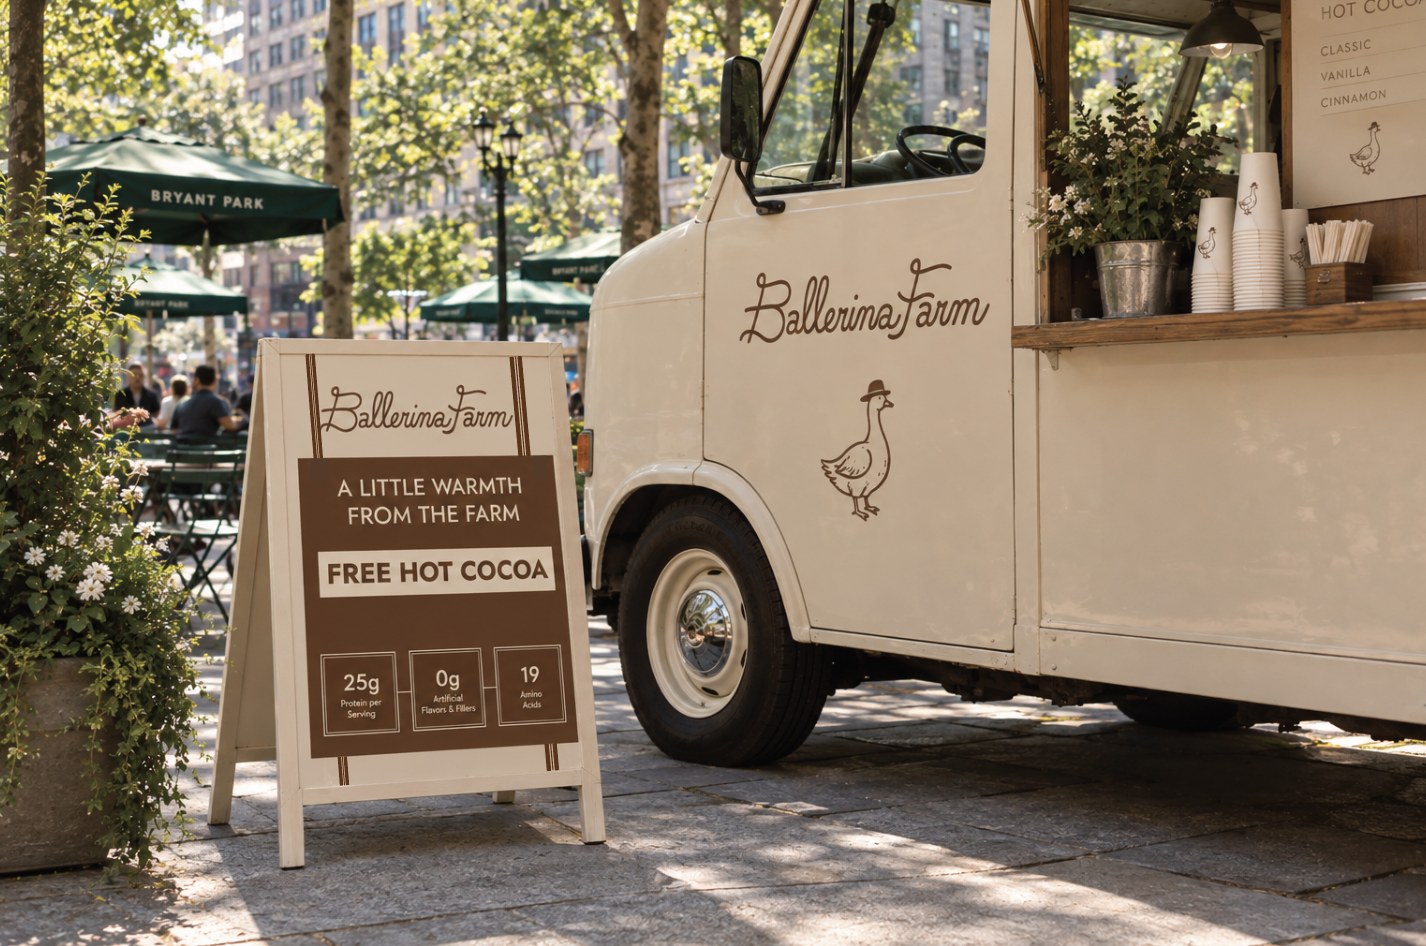
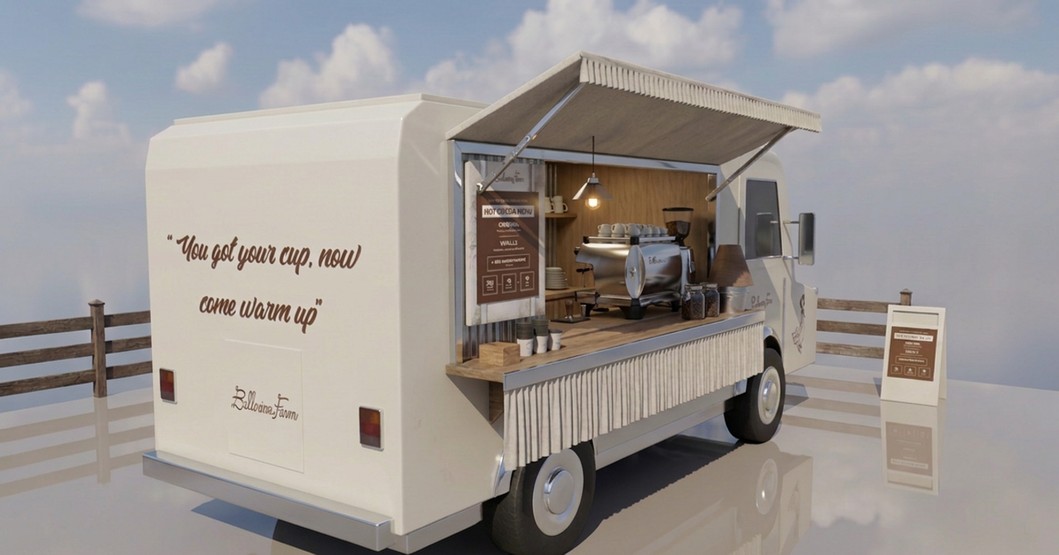
A three-day pop-up for Ballerina Farm, the family-run farm and food company from Kamas, Utah, launching its Bone Broth Hot Cocoa for the first cold days of fall. A farmhouse truck parks in Bryant Park on Friday, at the Union Square Greenmarket on Saturday and in Domino Park on Sunday, serving free hot cocoa all day.

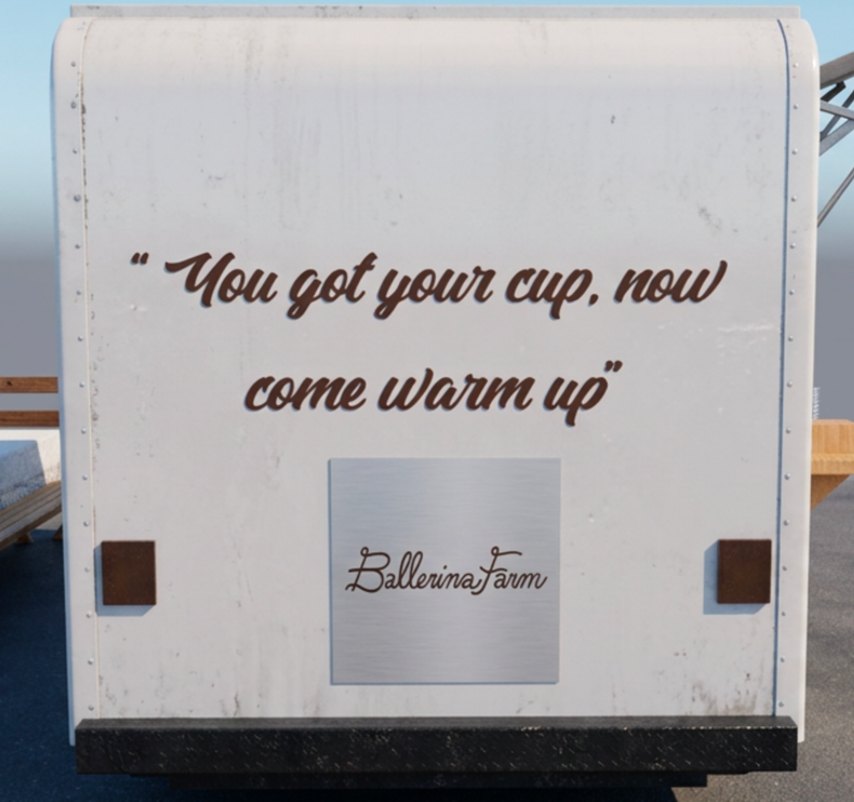
The idea is painted on the back of the truck: "You got your cup, now come warm up." Behind it, guests are handed a blanket and invited to one long communal farm table to sit, slow down and talk. On the way out they return the blanket and choose a gift from a wicker farm basket to take the farm home with them.

Context
Concept project
Locations
Bryant Park, Union Square, Domino Park
Deliverables
Truck, signage, merch, gifts, social
View full deck
Cream farmhouse truck beside a long communal table in Bryant Park
Free hot cocoa sandwich board beside the truck in Bryant Park
Sign on the ground, Bryant Park
Back of the truck reading You got your cup, now come warm up
"You got your cup, now come warm up"
Truck with its serving window open and awning raised
Serving window
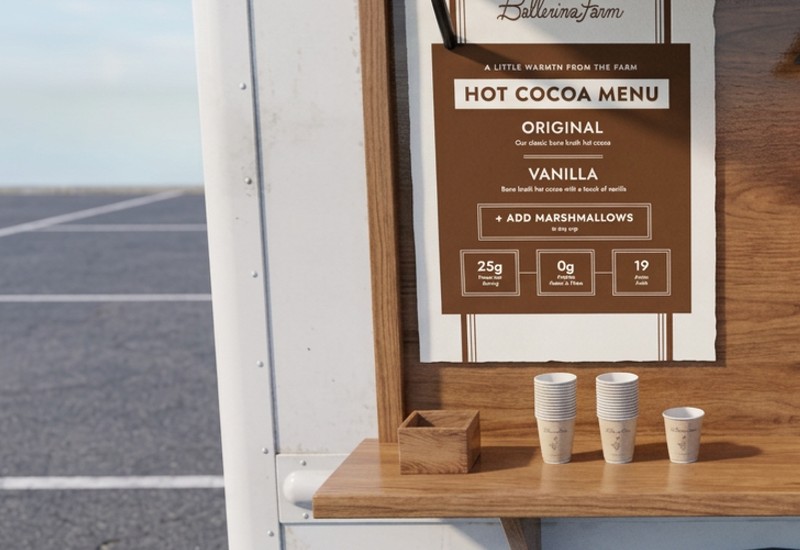
Hot cocoa menu board above the counter with cups
Hot cocoa menu at the counter
Branded hot cocoa cup with whipped cream
The cup
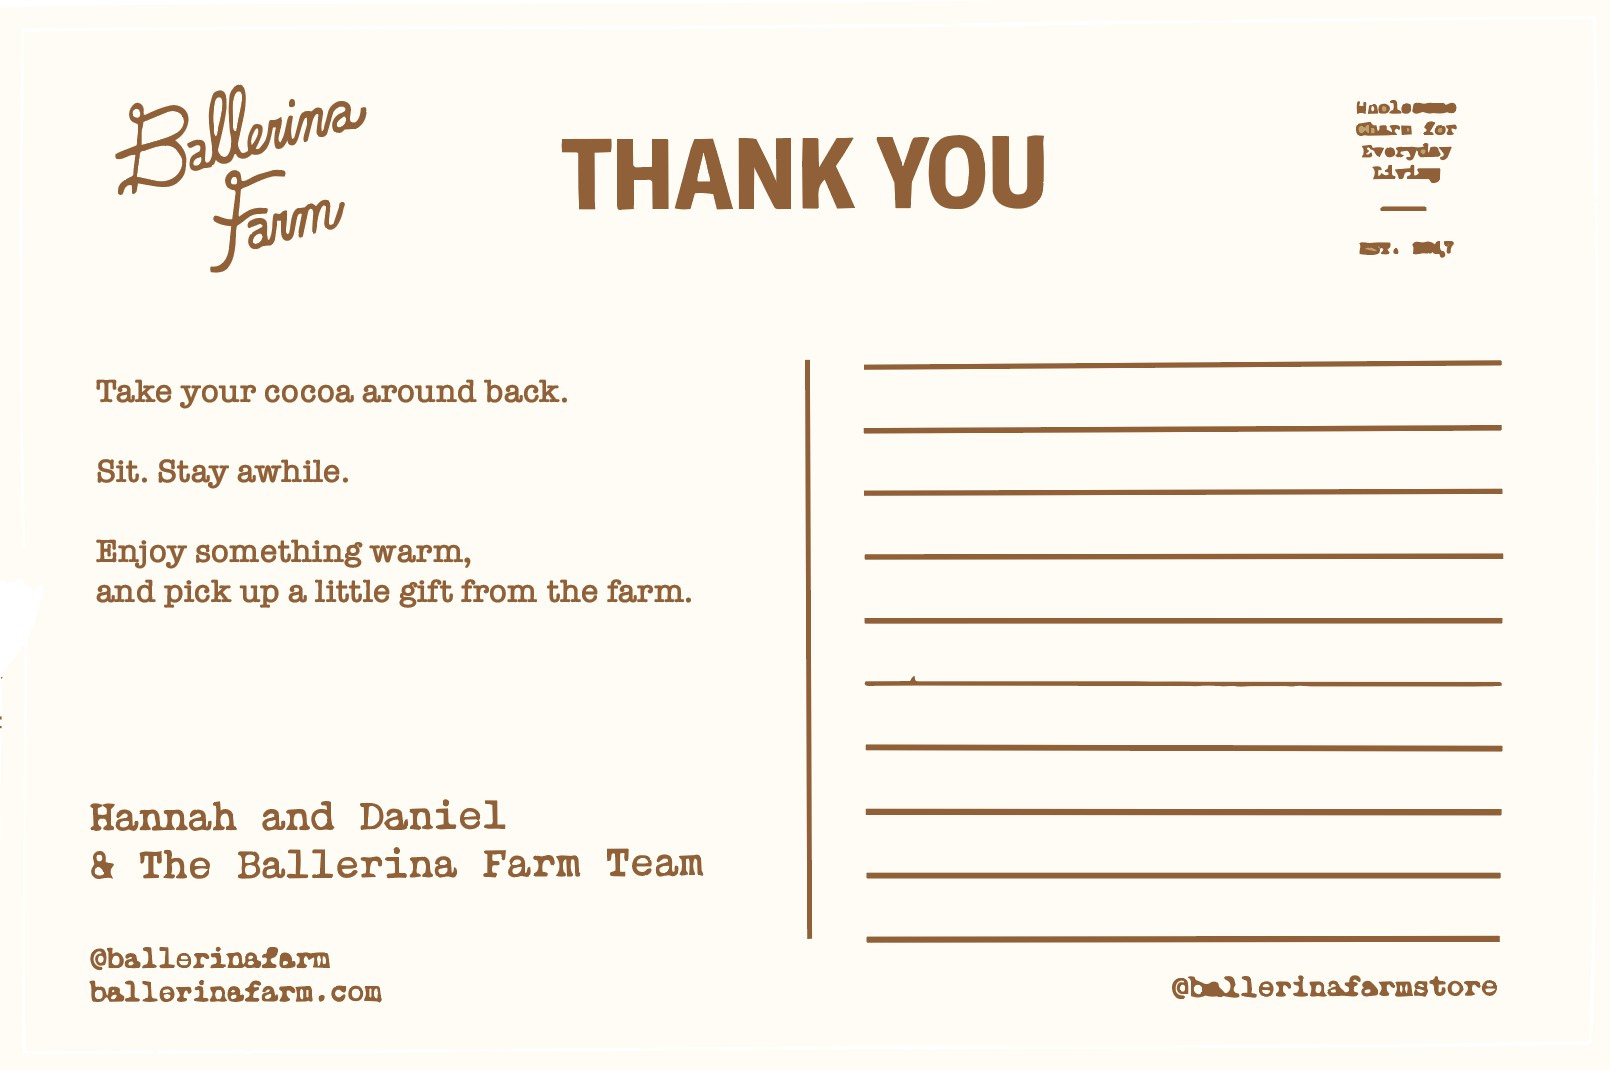
Thank-you postcard inviting guests to sit and pick up a gift
Thank-you card
Retail interior

Baccarat

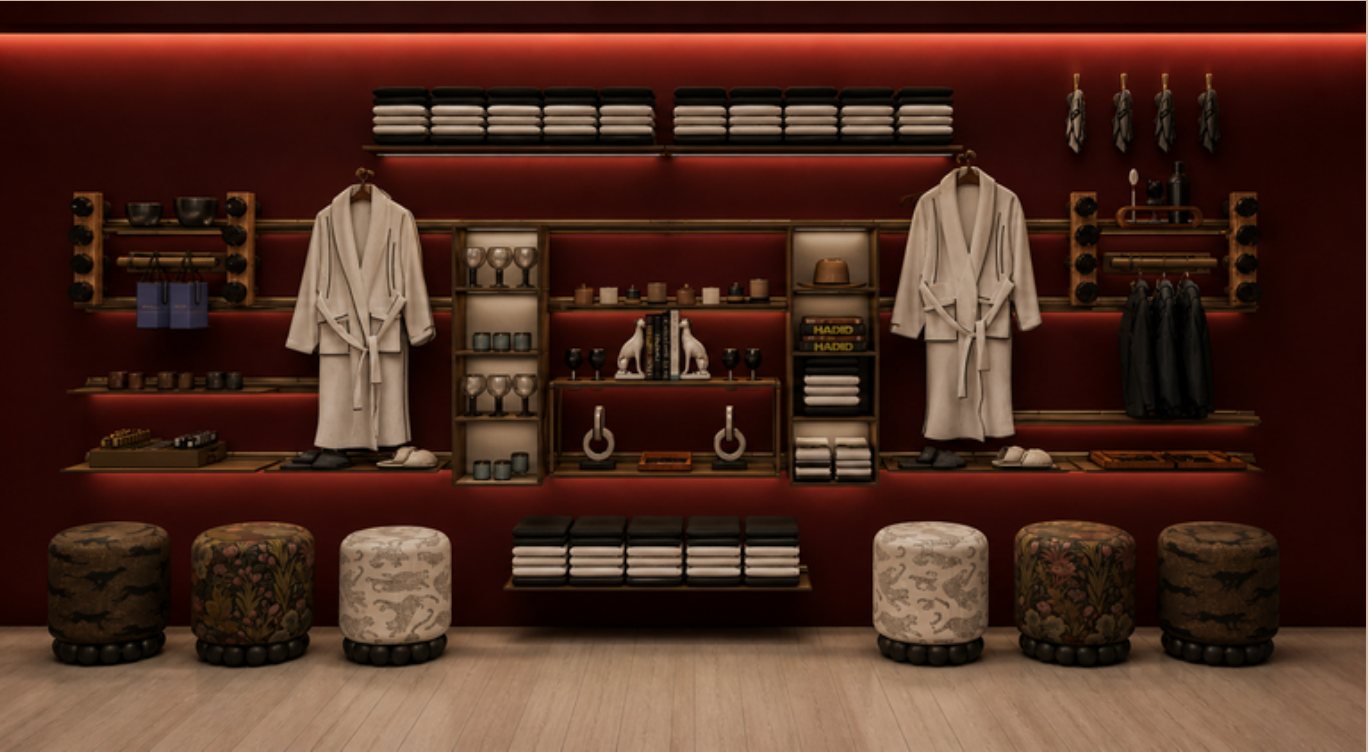
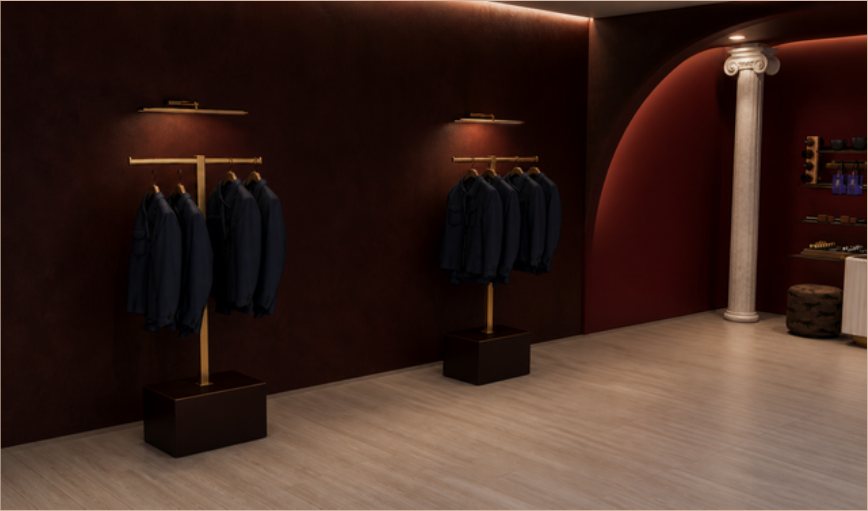
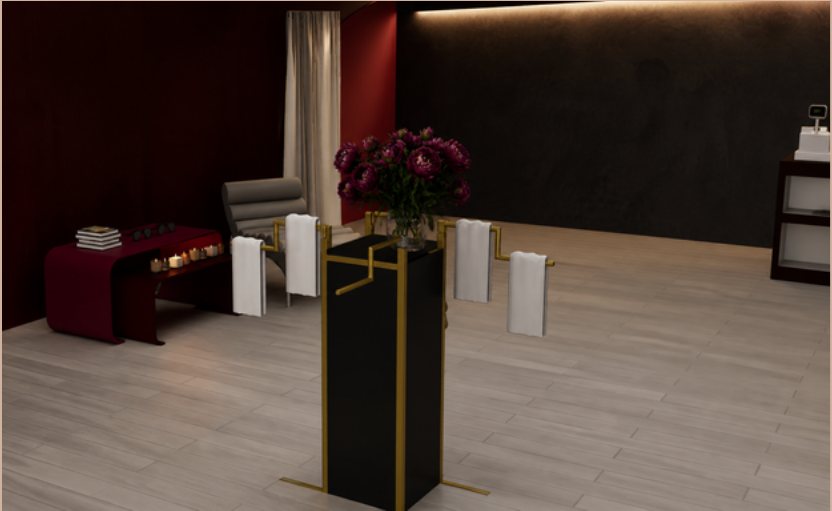
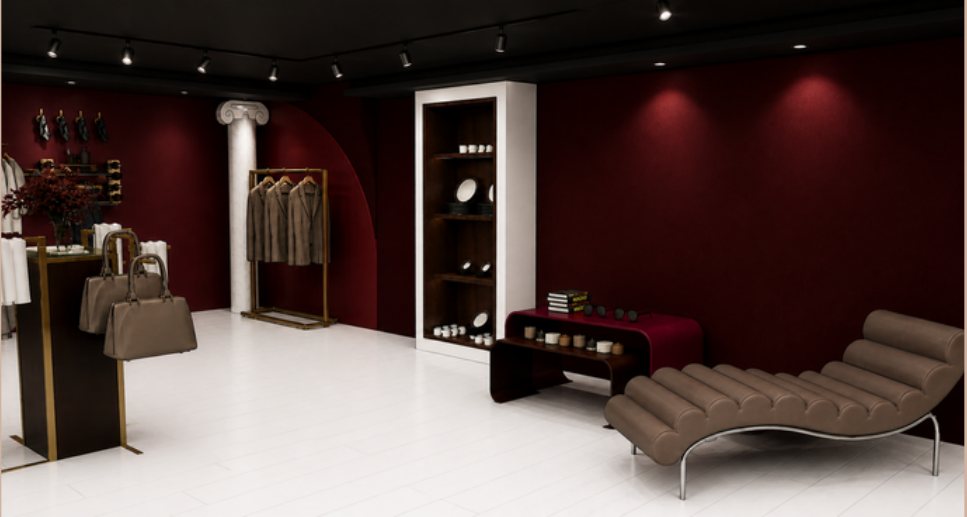
A boutique for the Baccarat Hotel New York, where Parisian elegance meets modern design. The room is built from rich contrasts: velvet against frosted glass, burl wood against tufted leather, all washed in soft, low light.

Each product is framed like an object in a vitrine. The main display wall gathers the hotel's world in one composition: tableware, robes and slippers, candles and glassware, wine and games.

Context
Concept project, 2026
Materials
Velvet, frosted glass, burl wood, leather
Location
Manhattan, New York
View full deck

Red display wall with robes, tableware and upholstered stools
Tailoring display beside an arched niche
Tailoring
Central display plinth with flowers
Centre table
Boutique view with chaise and vitrine
Salon
Brand activation

Akari

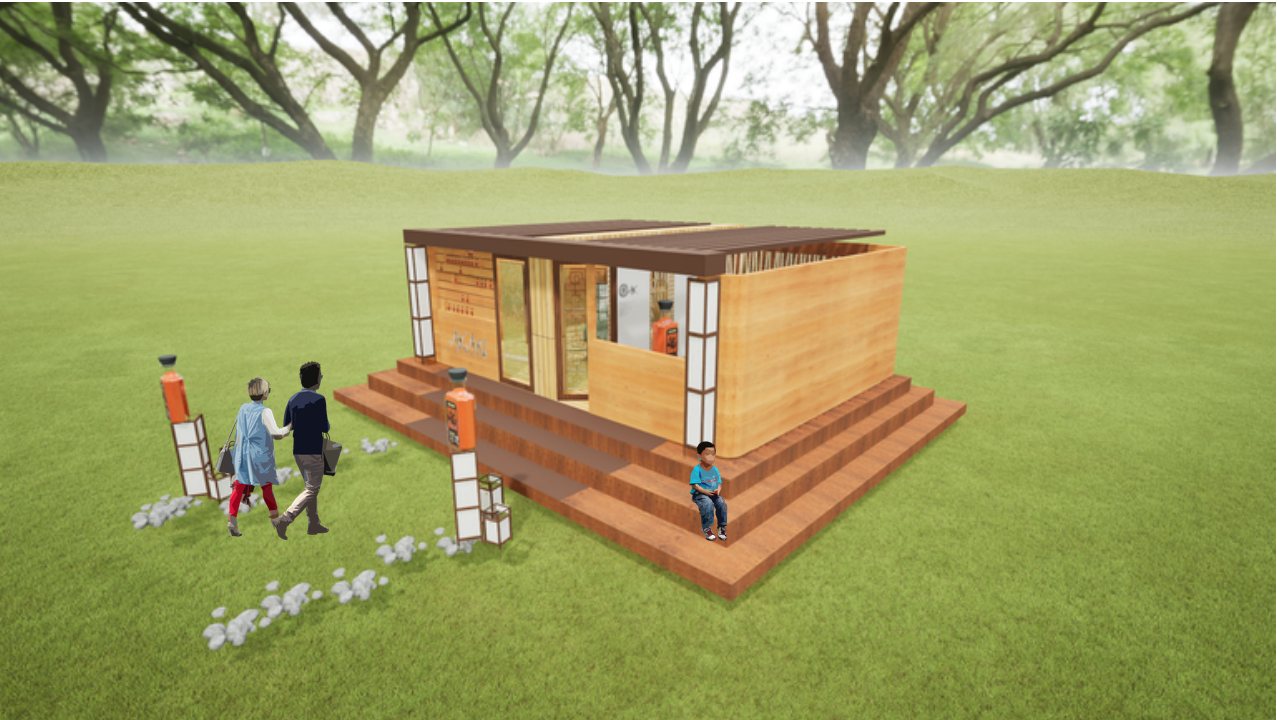
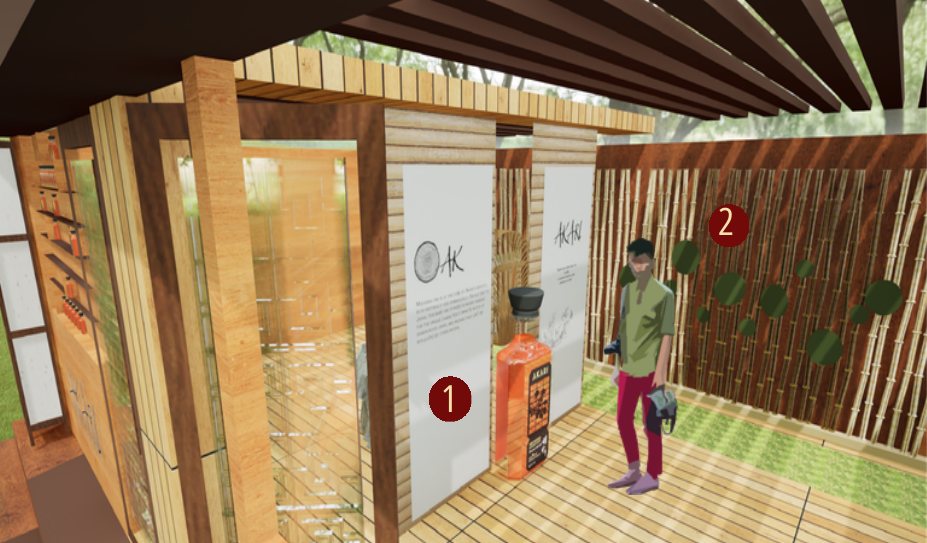
A pavilion for a Japanese whisky aged in Mizunara oak, a rare wood native to Japan that gives notes of sandalwood, spice and incense. The brand joins heritage with modern culture, and the pavilion is designed as a ritual of connection.

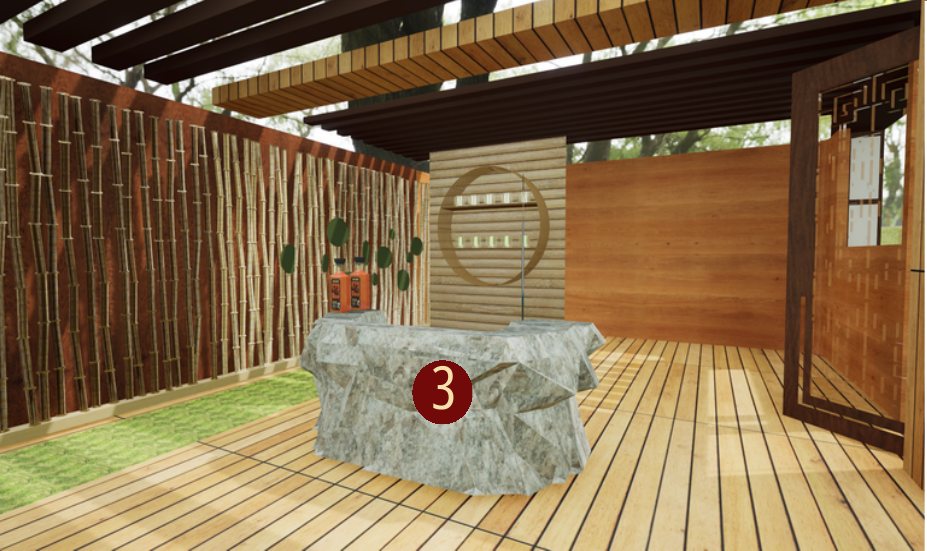
Visitors move through three zones. Linen posters introduce the brand. A wall of leaves engages sight, smell and touch, each leaf carrying one note of the whisky: nutty, caramel or oud. Visitors choose three favourites, then order their own blend at the stone tasting bar.

Context
Concept project
Materials
Timber, bamboo, linen, stone
Also
Display fixture, companion app
Timber whisky pavilion on a lawn among trees
Introduction zone with linen posters and scent wall
Introduction & scent wall
Stone tasting bar
Tasting bar
Material board of wood, moss and leaves
Materials: natural, organic, earthy
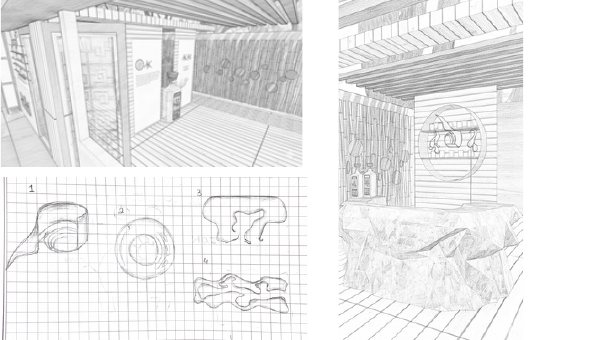
Pencil sketches of the pavilion
Sketches
Exhibition design

Yohji Yamamoto

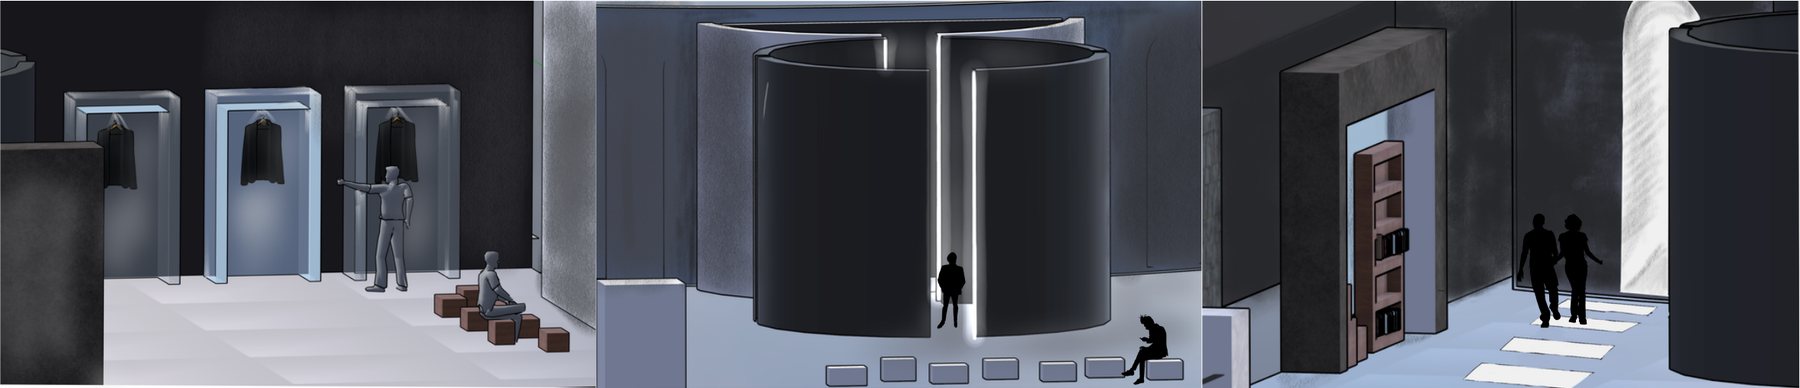
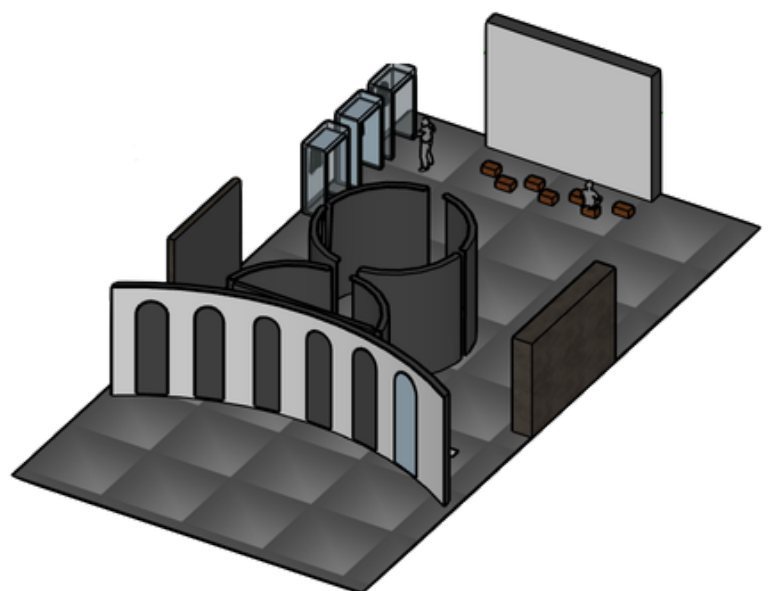
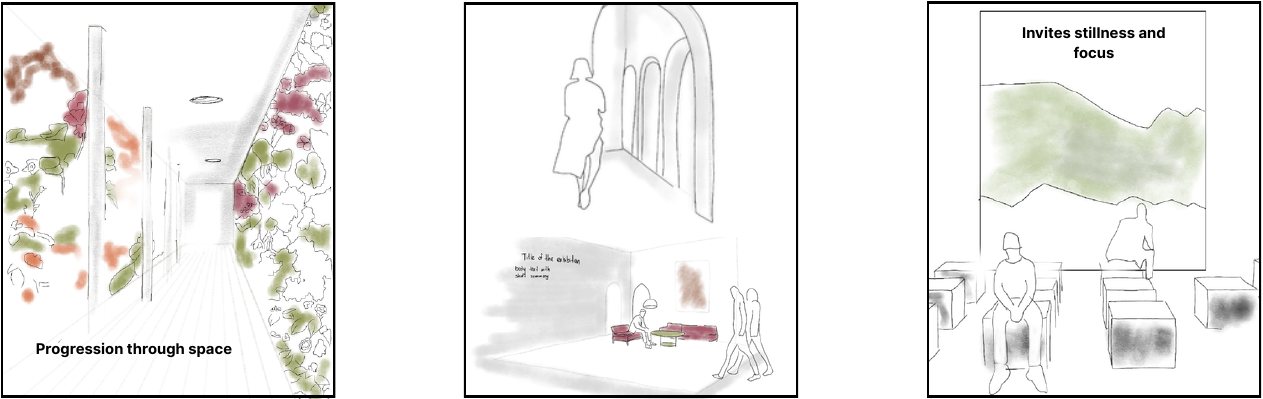
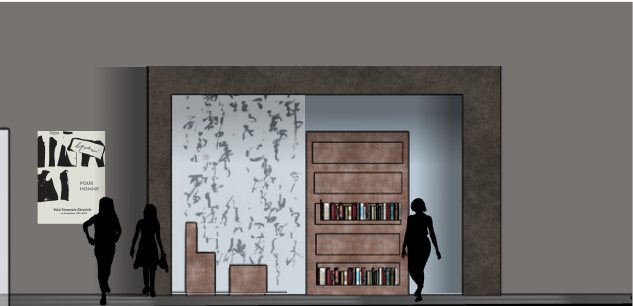
A retrospective tracing Yamamoto from postwar Tokyo to his 1981 Paris debut and beyond. The exhibition unfolds in five zones: his roots and his mother's dressmaking, the Paris shockwave, global recognition, the Y-3 collaboration with Adidas, and his legacy as a philosopher of fashion.

Garments float like relics in illuminated glass cases. Black, shadow and void carry his belief that beauty lives in imperfection. A large screen wall with low cube benches invites visitors to stay.

Context
Concept project
Materials
Steel, concrete, raw fabric, glass
Gallery
40'8" × 20' elevations
View full deck
Exhibition panorama with glass garment cases and black cylinder
Axonometric of the immersive installation room
Immersive installation
Storyboard sketches of the visitor journey
Storyboard
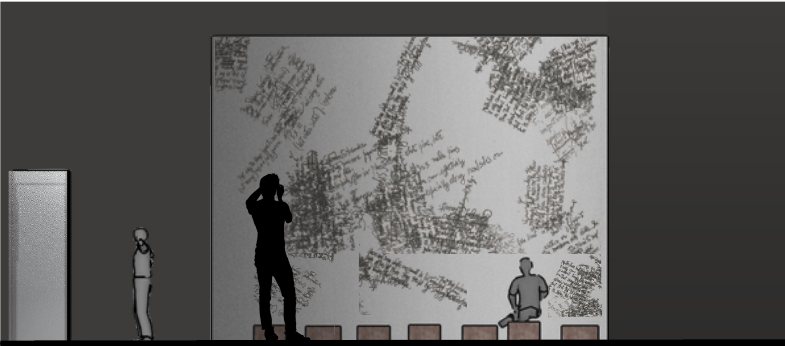
Elevation of the childhood zone
Roots: handwritten patterns and bookshelf
Elevation of the screen wall
Screen wall, 44'6"
About

Anna Grichanenko

Portrait of Anna Grichanenko

I'm a designer working across interiors, retail, exhibitions and events. I start from a brand's history and materials, then shape the visitor's path so every room adds a chapter to the story. I'm deeply interested in art and culture, and they shape how I think about space.

My process moves from research and block plans to sketches, material boards and full 3D visualisation, and into built prototypes when a project calls for it.

Matsu House comes from my internship at an interior design studio. The other projects shown are concept work developed during my university studies.

Emailgrichanenkoanna@gmail.com
Phone+1 646 640 6432
Instagram@annaaggr
LinkedInAnna Grichanenko